

-
Project Name
Alex Sam Martin -
Category
Residential -
Date
17 Aug 2023
Project Details
Purpose: Levene Chartered Surveyors received instructions to inspect and report the value of this property in its current condition, following the installation of the proposed and ordered kitchen, bathrooms and cabinetry and once the refurbishment works are complete.
Planning Use: Class C3 (Residential)
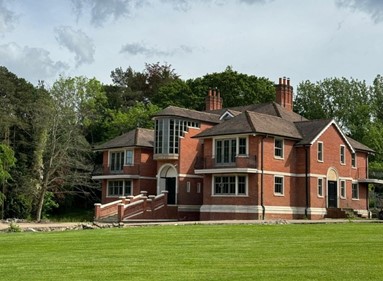
Type of security: Freehold 6-bedroom detached house with grounds and further pavilion accommodation, annexe and staff flat
Property Description:
A large four-storey, six-bedroom gated detached house with a basement swimming pool/leisure complex is set within a 14-acre plot, including residential annexe accommodation, garaging, a tennis court, and a tea house.
Size:
· Floor Area (GIA) total: 15,226 sqft (1412.43sqm) made up of:
o Main House 12,626 sqft (1,173 sqm)
o Pavilion Annex: 1,436 sqft (136 sqm)
o Annex/Garage: 1,016 sqft (94 sqm)
o Tea House: 118sqft (11sqm)
Market Value:
· £6,935,000 (Six Million Nine Hundred & Thirty-Five Thousand Pounds